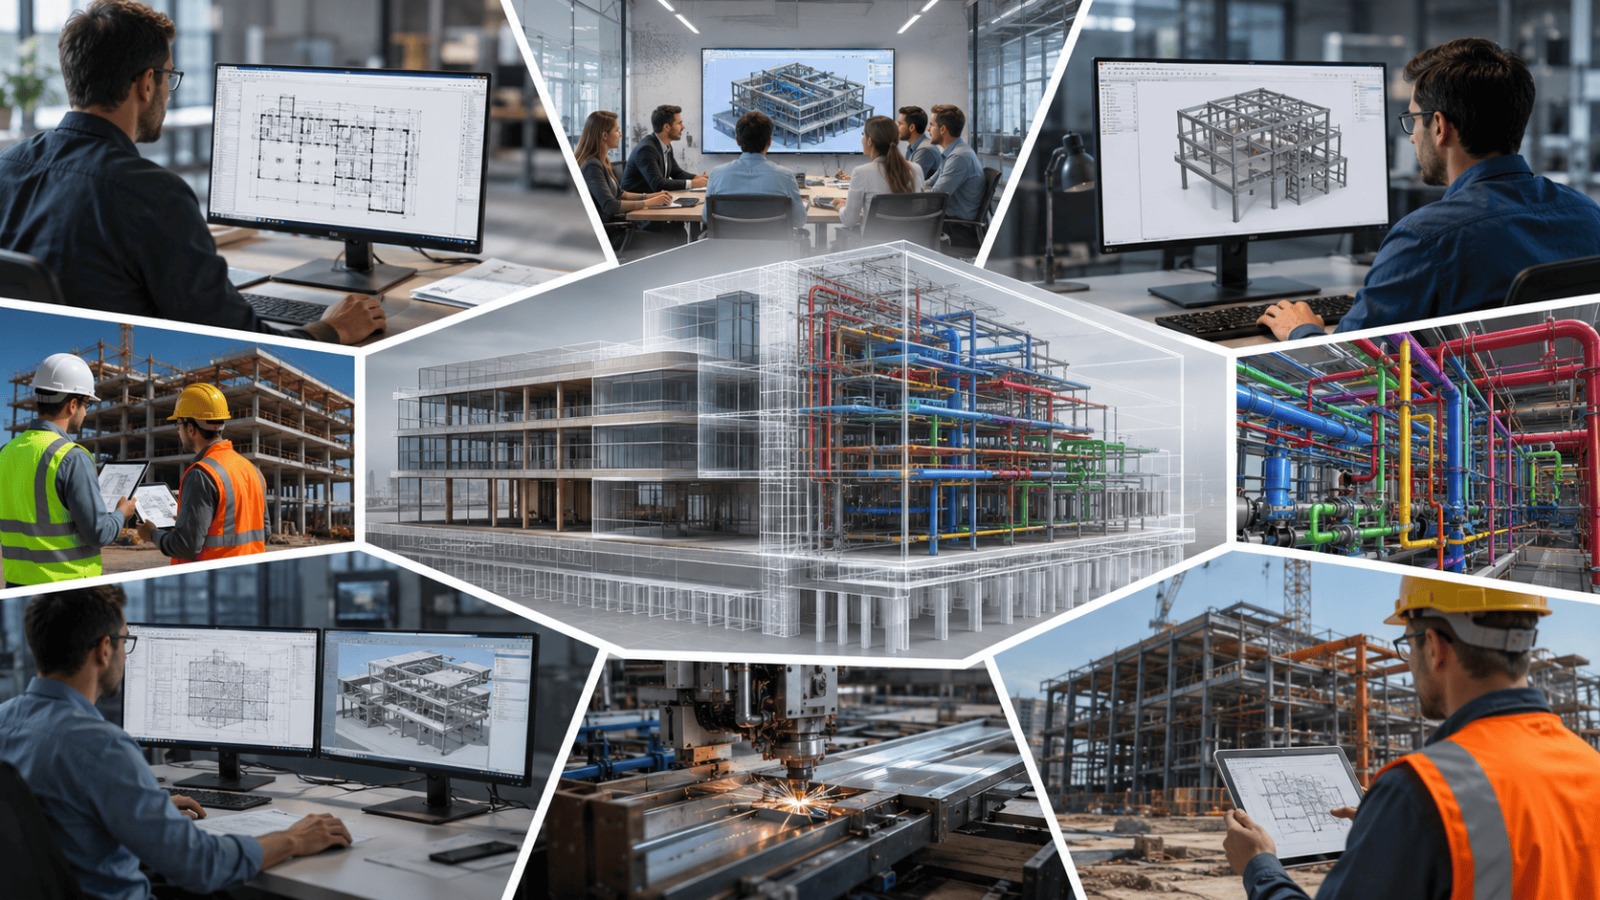
One of the most disruptive technologies powering this progress is 3D CAD Modelling, as the architecture, engineering and construction (AEC) and manufacturing industries quickly evolve their digital capabilities. “This process converts concepts, sketches, 2D drawings and engineering data into accurate three-dimensional digital models.”
This gives architects, engineers, contractors, manufacturers and project owners a detailed view of the projects before they are built or manufactured. Whether you are designing a commercial building, planning industrial equipment, designing infrastructure or manufacturing complex parts, 3D CAD Modeling Services provide the precision, speed and adaptability needed to make intelligent decisions throughout every phase of the project lifecycle.
Benefits of 3D CAD Modeling
Compared to 2D drawings 3D models show everything about a project. They help teams understand the project fully before any physical work starts.
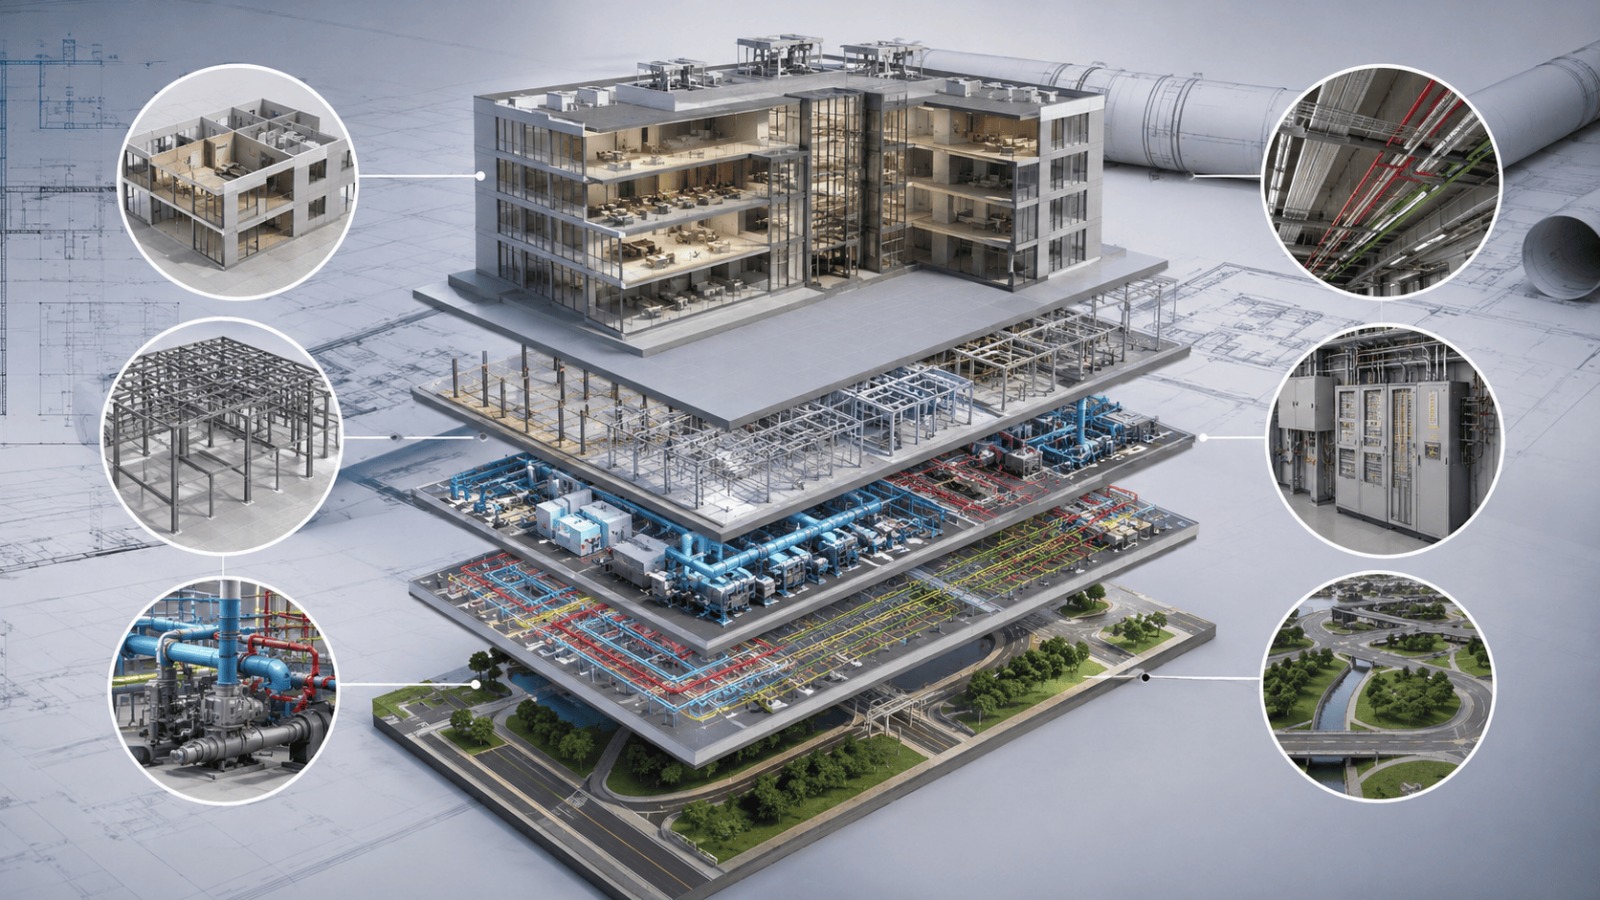
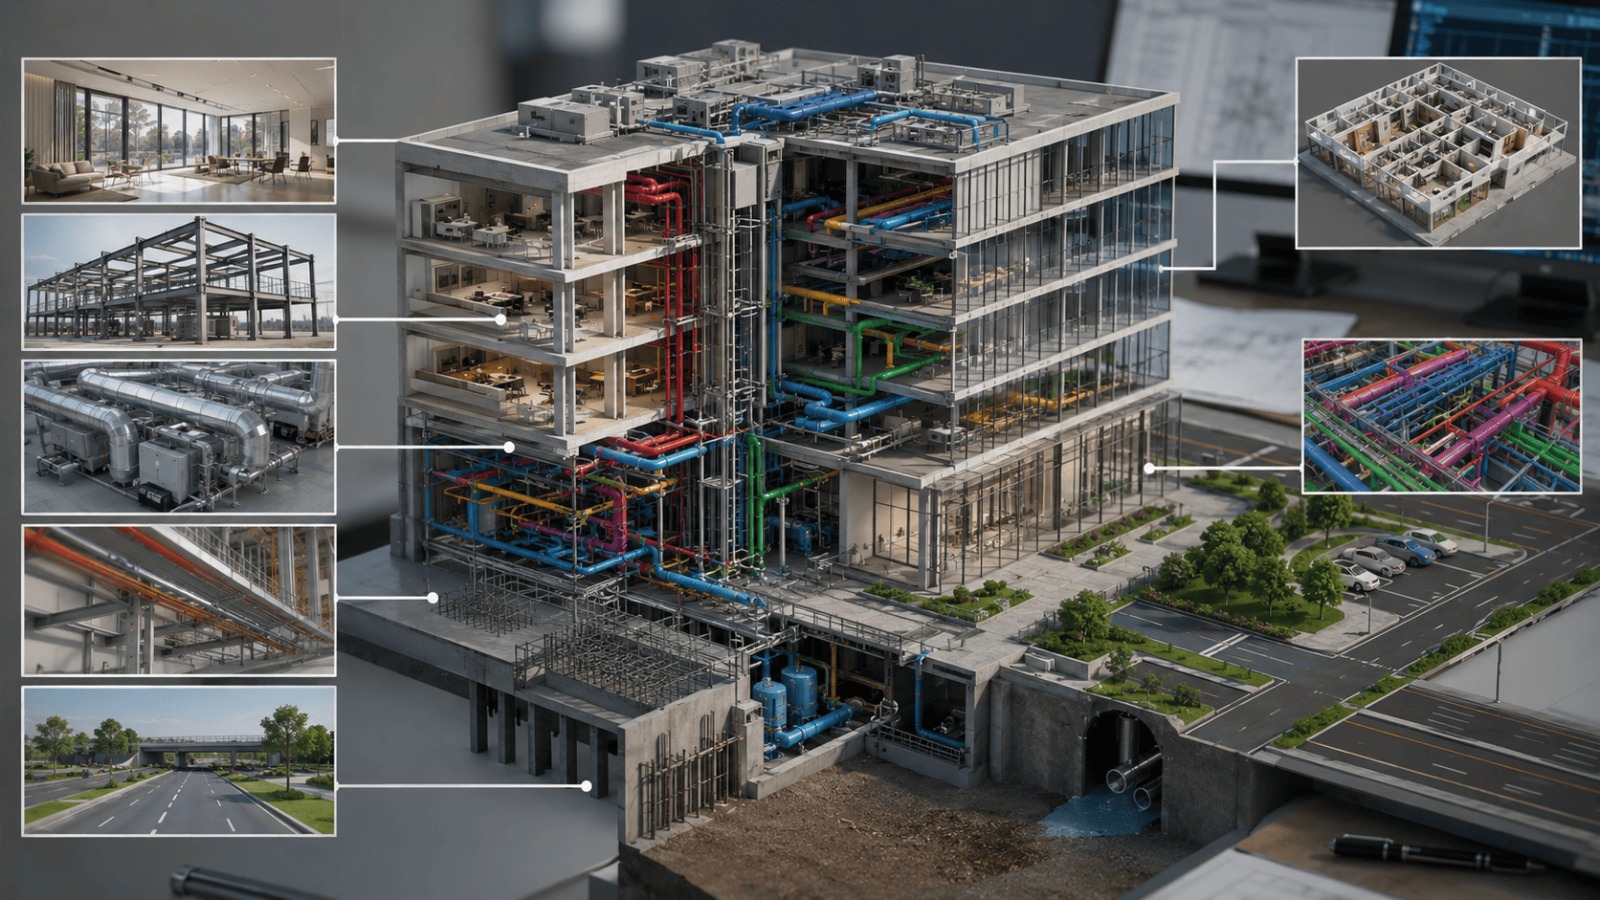
✅ Architectural Elements
This includes walls, floors, roofs, doors, windows, ceilings and interior plans. The models look realistic. Help with design visualization.
columns, beams, slabs, foundations, steel members and reinforcement are created. This ensures engineering accuracy. Helps with construction planning.
This helps with coordinating HVAC equipment, ductwork, machinery layouts, piping systems and industrial components.
This includes cable trays, conduits, light fixtures, plumbing lines and electrical equipment. It reduces conflicts during installation.
This includes roads, utilities, landscape elements, parking areas, bridges, tunnels and external works.
How the 3D CAD Modeling Process Works
Traditional drafting often needs many revisions and limited visualization. 3D CAD Modeling provides accurate digital models that dramatically improve the communication, design coordination and efficiency throughout the project from concept to completion.
Benefits of 3D CAD Modeling
- Better & Faster Design
- Better Design Coordination
- Design Error Prevention
- Quicker Delivery
- Cost Savings
- Fabrication, Construction, and Installation Accuracy
- Easy Modification
The great thing about 3D models is that they allow designers, architects, engineers, and contractors to better communicate and understand design intent and coordination issues prior to construction or manufacturing, saving overall design value.
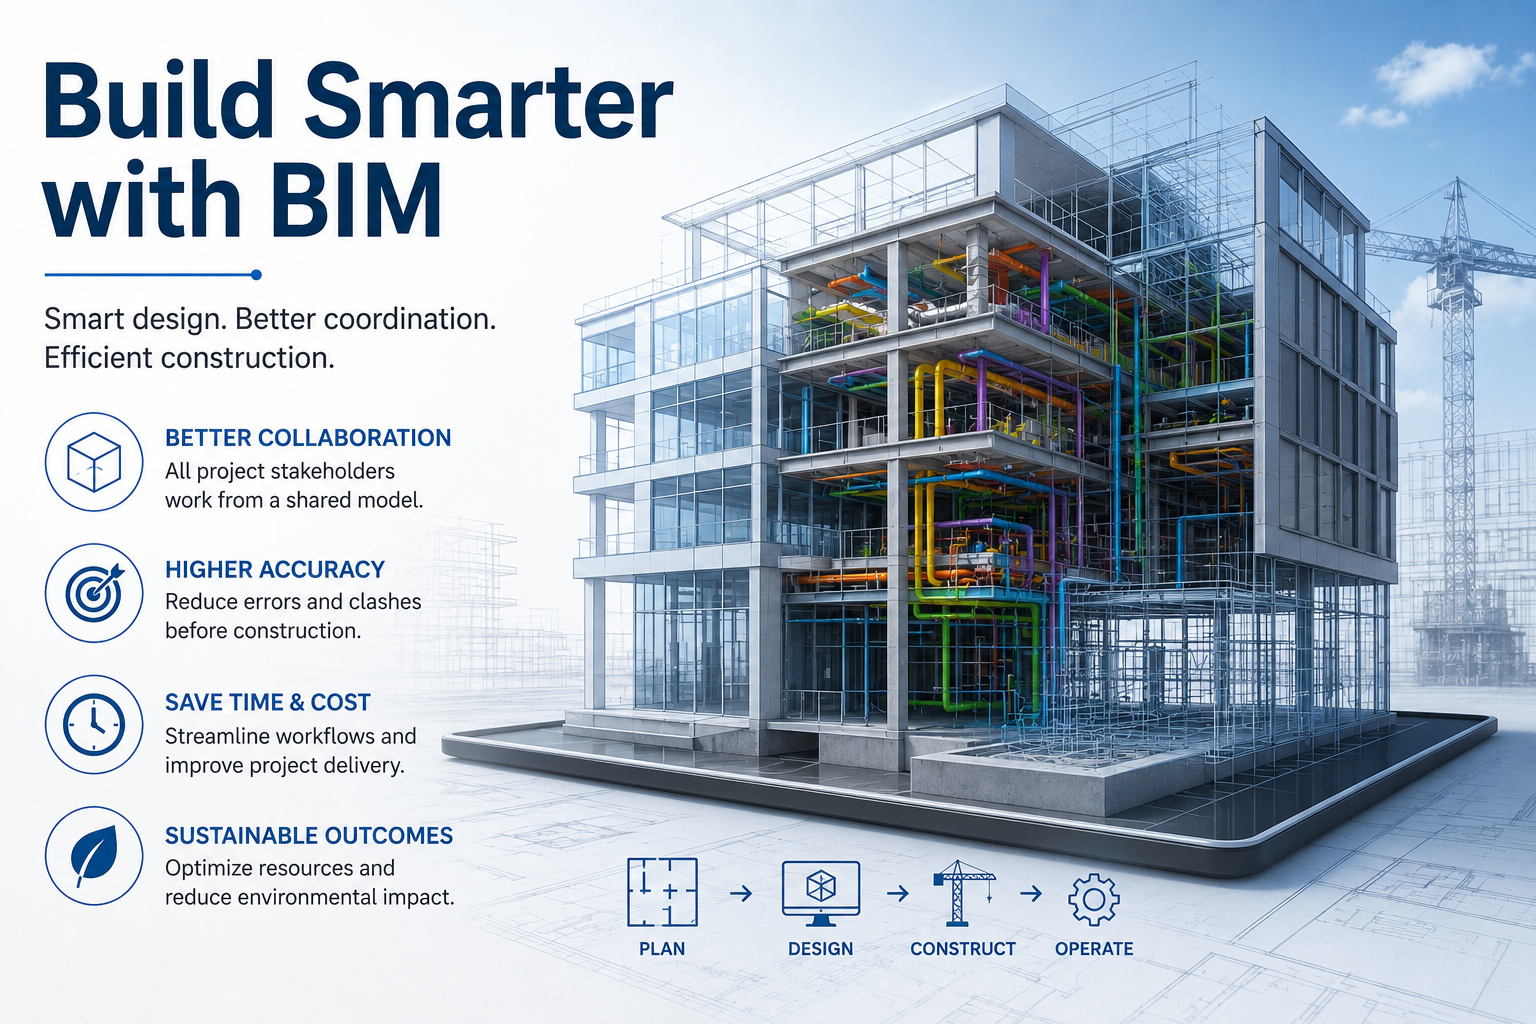
Accurate digital models allow multiple sub-disciplines to coordinate in a coordinated environment and stop communication gaps, misunderstandings, and errors between architects, structure, and MEP.
3D modeling eliminates underground inconsistencies and drafting errors so this increases dimensional accuracy, and reduces costly rework and revision errors.
With well-organized CAD model,s approvals, documentation, fabrication, and construction processes are accelerated, resulting in seamless project delivery without compromising quality.
Accurate models provides better quantity estimation, less waste, less rework, and cost control through the design and construction phases.
Design from NTO benefits manufacturers and contractors by providing a more detailed and accurate digital model to increase the production accuracy, assembly accuracy and installation accuracy of the manufacturing, assembly and installation processes, thereby increasing productivity and reducing project schedules.
Digital CAD models can be modified and updated for entire life cycle of the project. Therefore, subsequent renovation, addition, upgrade and operational activities are simplified.
The selection of a proper Level of Detail (LOD) is a function of project needs, industry norms, and the objectives for the 3D CAD model.
Depending on whether the model is developed for concept design, engineering analysis, fabrication, construction, or facility maintenance, selecting the proper LOD will ensure that the model has the appropriate level of detail without creating additional modeling time or added project costs.
Challenges in 3D CAD Modelling
Even though 3D CAD modelling has many benefits, some challenges are faced while building the model:
- Large complex models that may need high-end hardware and optimal software performance.
- Accurate dimensional modelling when converting old 2D drawings, sketches and incomplete documents into a comprehensive and detailed 3D model.
- Collaborating with various engineering branches to create a comprehensive and unified model in which the architectural, structural, mechanical, electrical and plumbing models integrate perfectly.
- Managing mandatory design revisions and keeping a consistent model and clear design intent while working through ever-changing project documentation.
- Adhering to standards and client specifications and requirements from design to review and delivery of the final model.
Careful model management, experienced CAD professionals, modern tools and a comprehensive quality assurance process ensures that challenges are met and your organisation can create highly accurate and reliable digital models.
Conclusion
3D CAD Modeling is now an indispensable solution for architecture, engineering, manufacturing and construction projects. By converting concepts, sketches and technical drawings into accurate digital models, project teams can improve visualization, reduce mistakes during the design process, facilitate collaboration, and complete projects more effectively.
As digital engineering technologies continue to evolve, 3D CAD Modeling will become even more important to intelligent design workflows, process improvements, productivity, cost savings, and better project decision-making.
With projects growing in scale and complexity, the demand for accurate digital design is growing. 3D CAD Modeling is the key to converting concepts to reality. By creating intelligent, data-rich models, 3D CAD Modeling lets you coordinate between disciplines, streamline construction and manufacturing processes, and improve project outcomes. Whether you are designing buildings, infrastructure, industrial equipment or manufacturing components, professional 3D CAD Modeling Services will provide the accuracy and flexibility you need to deliver on your project goals.
Leave a Reply
Your email address will not be published.